Search BelAire
Close0800 235 2473
Mon–Fri · 8am – 5pm
Aluminium Range
Aurora Panel Range
Solid Wall Range
Tubular Panels Range
Steel Panel Range
Uglee™ Covers Range
0800 235 2473
Mon–Fri · 8am – 5pm
Menu
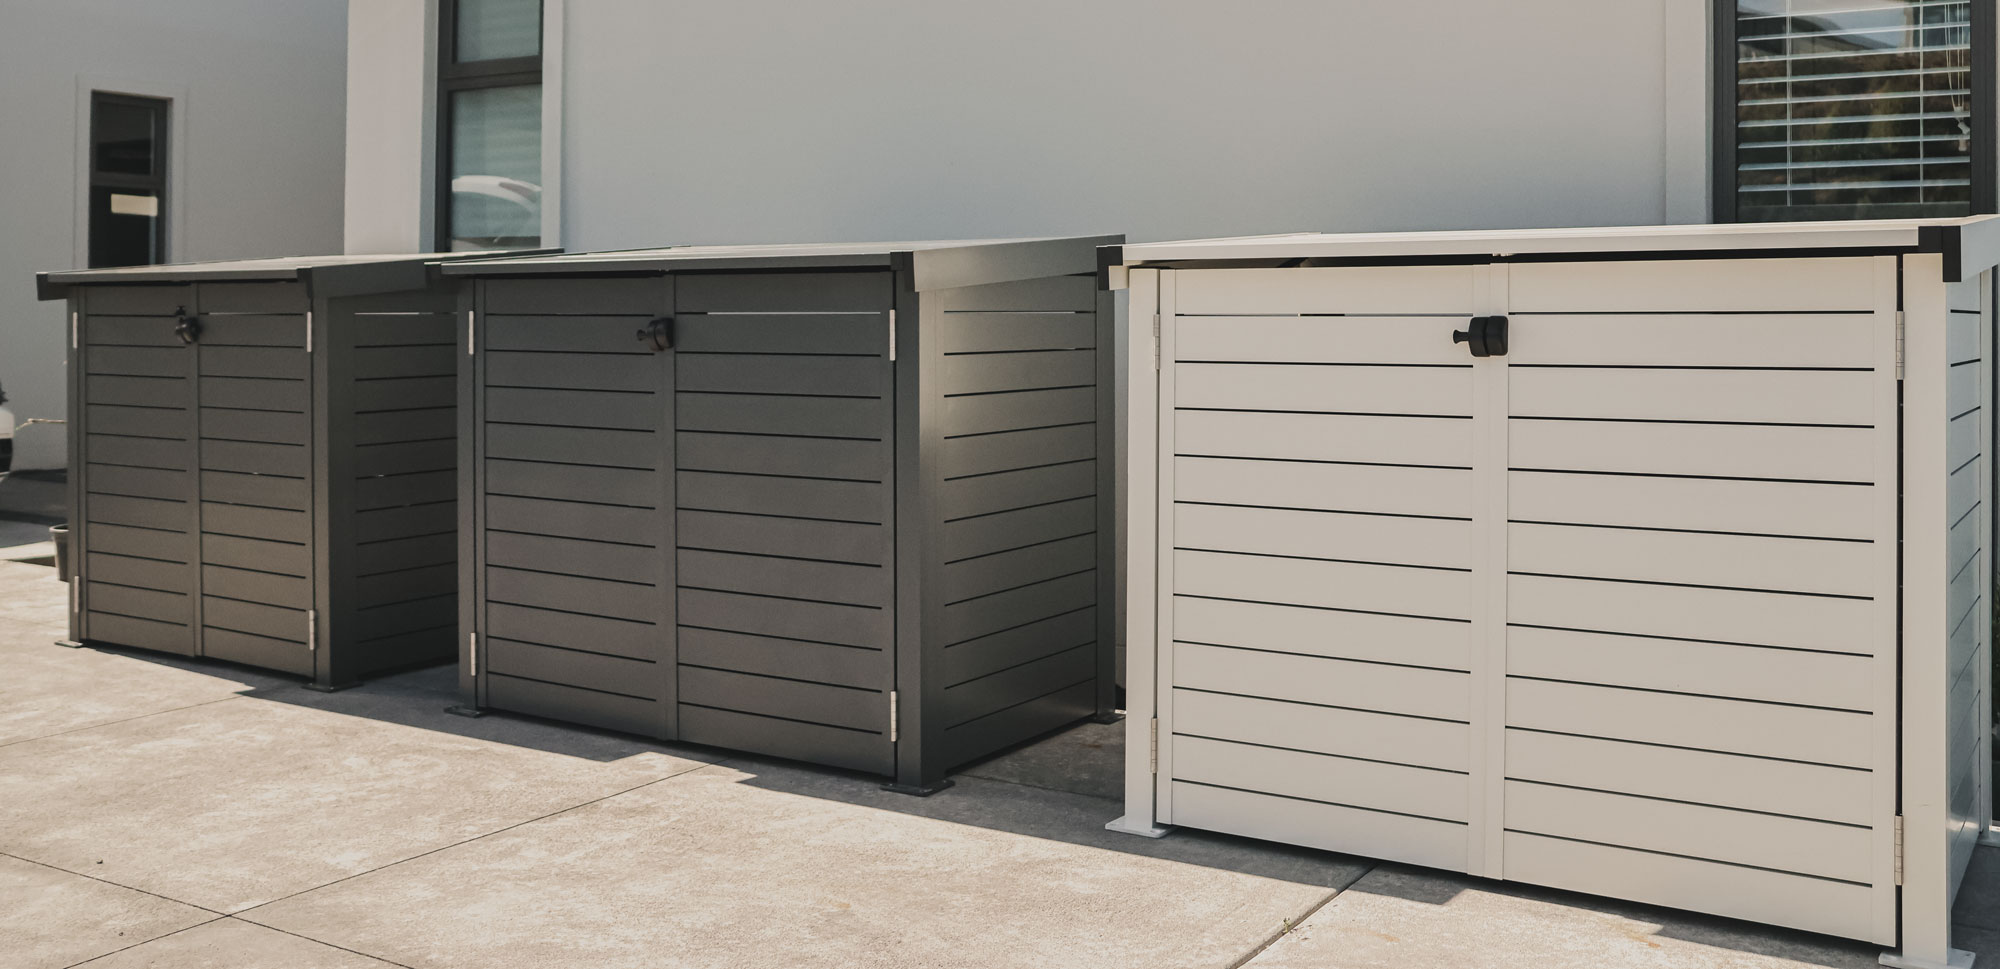
Access complete specifications and downloadable files for architects, including REVIT, DWG, DXF, PDF, and PS1 formats, everything you need for seamless project planning and design.
*Files may take a moment to prepare when you start downloading, please be patient.


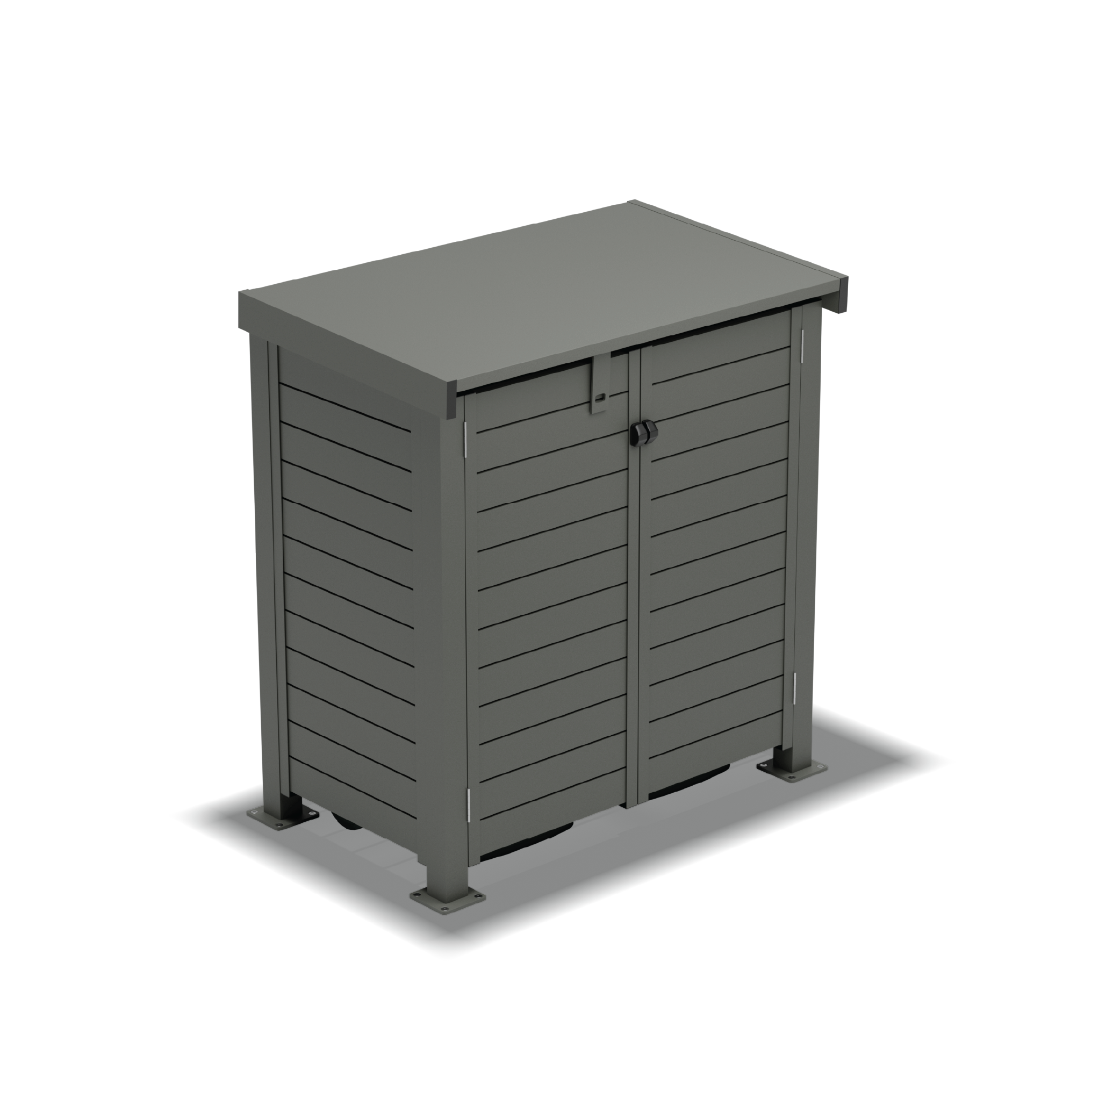
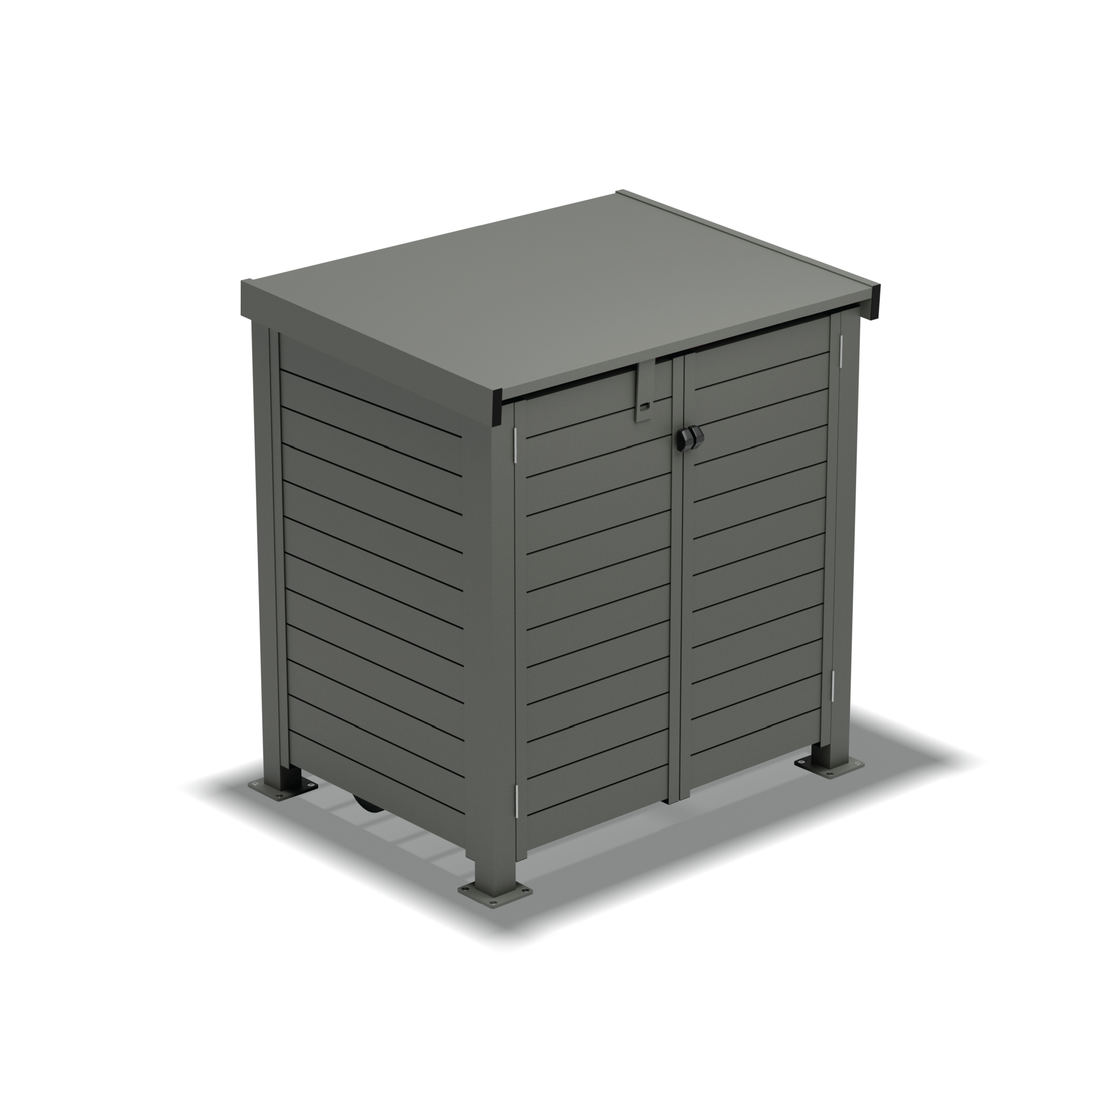
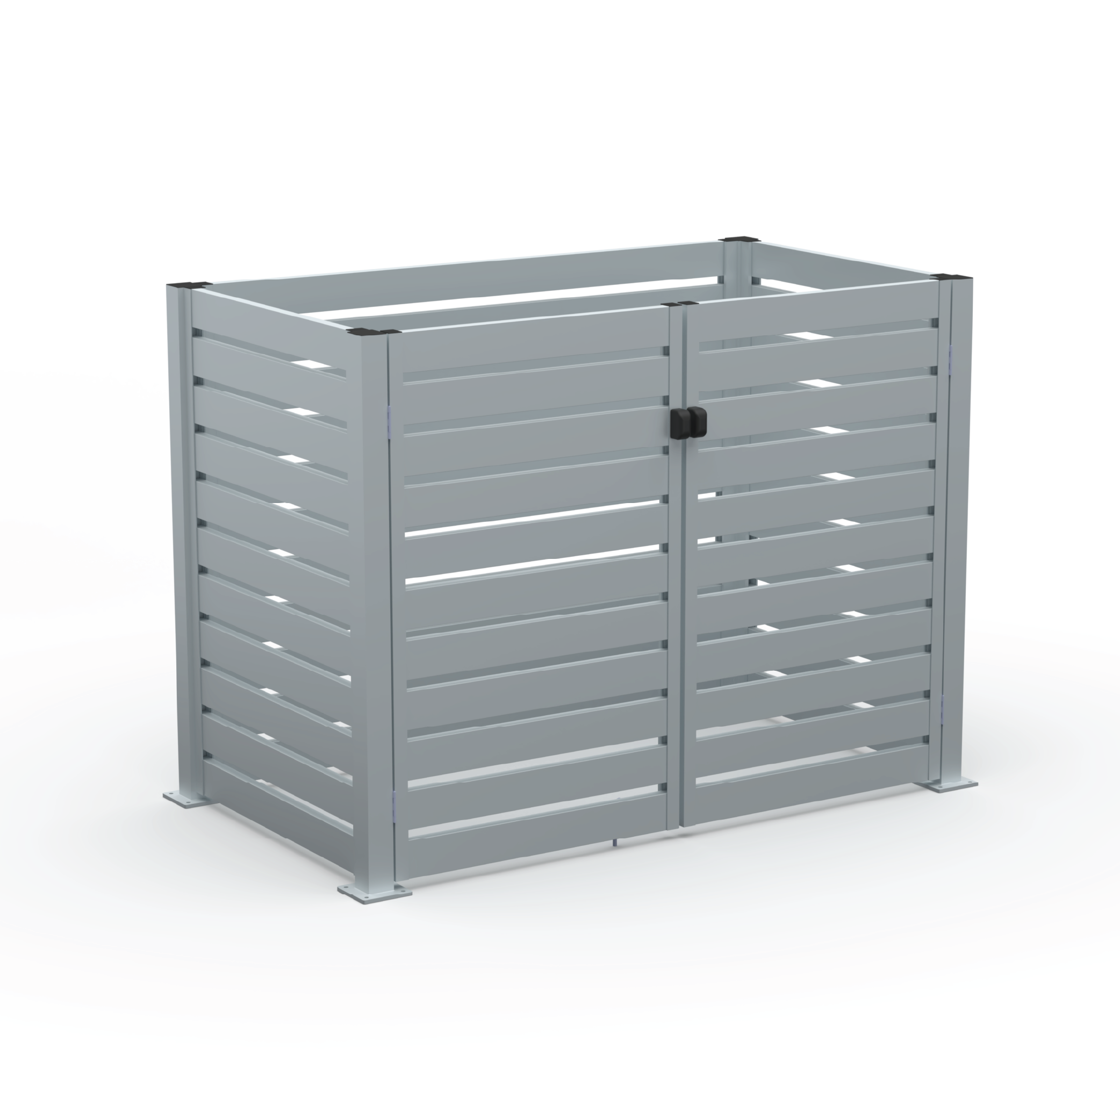

Send us your project details and our team will get back to you within 2-4 days with a written quotation.